

About this home
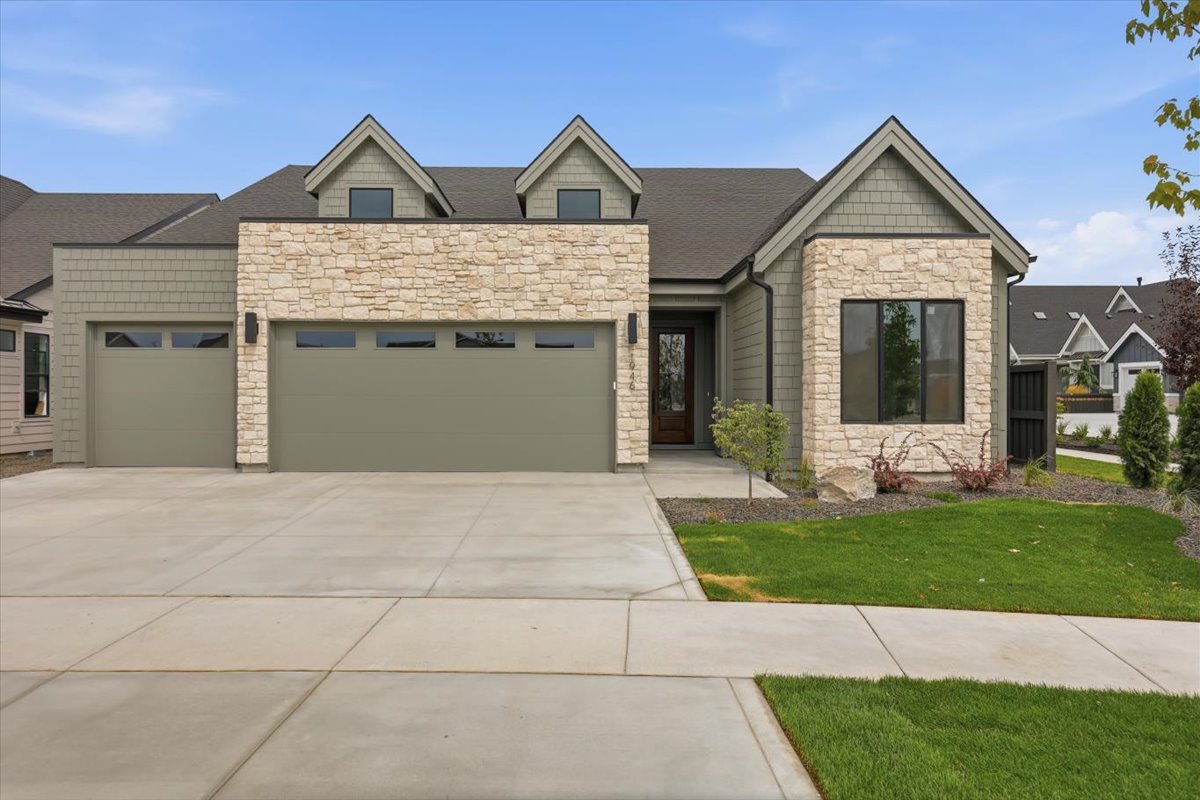
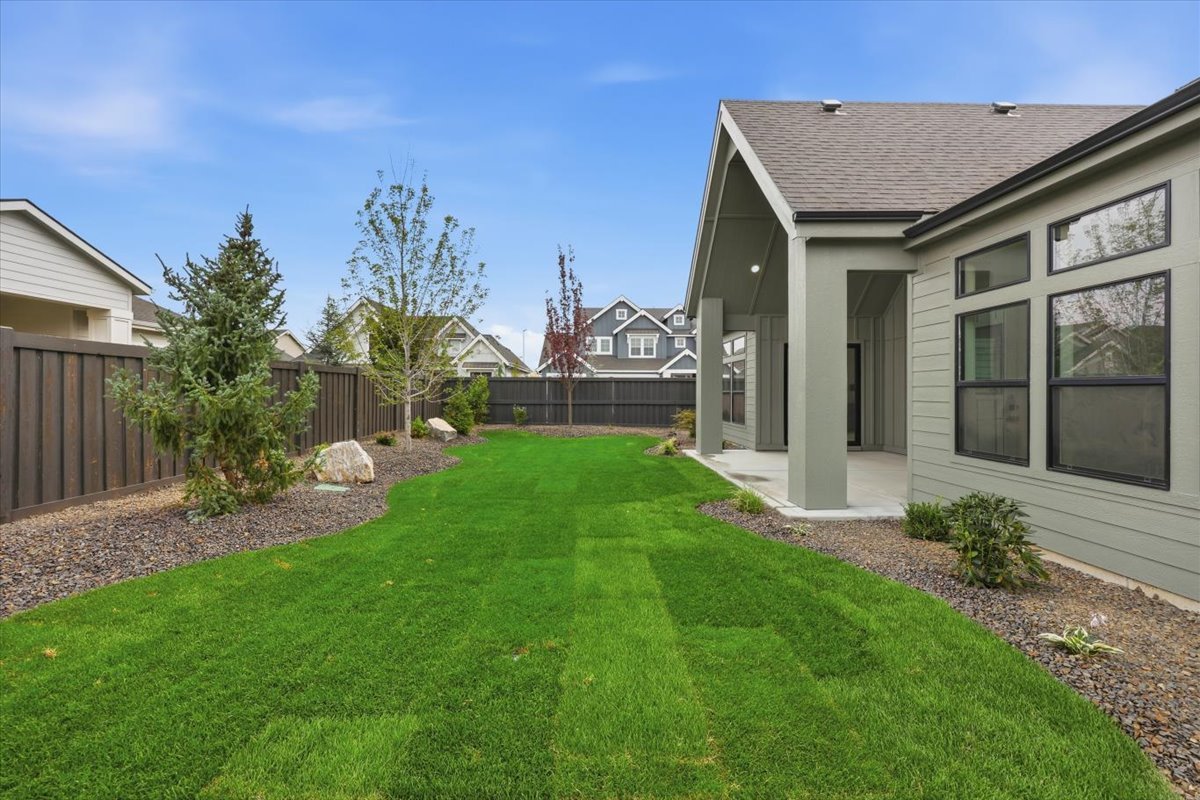
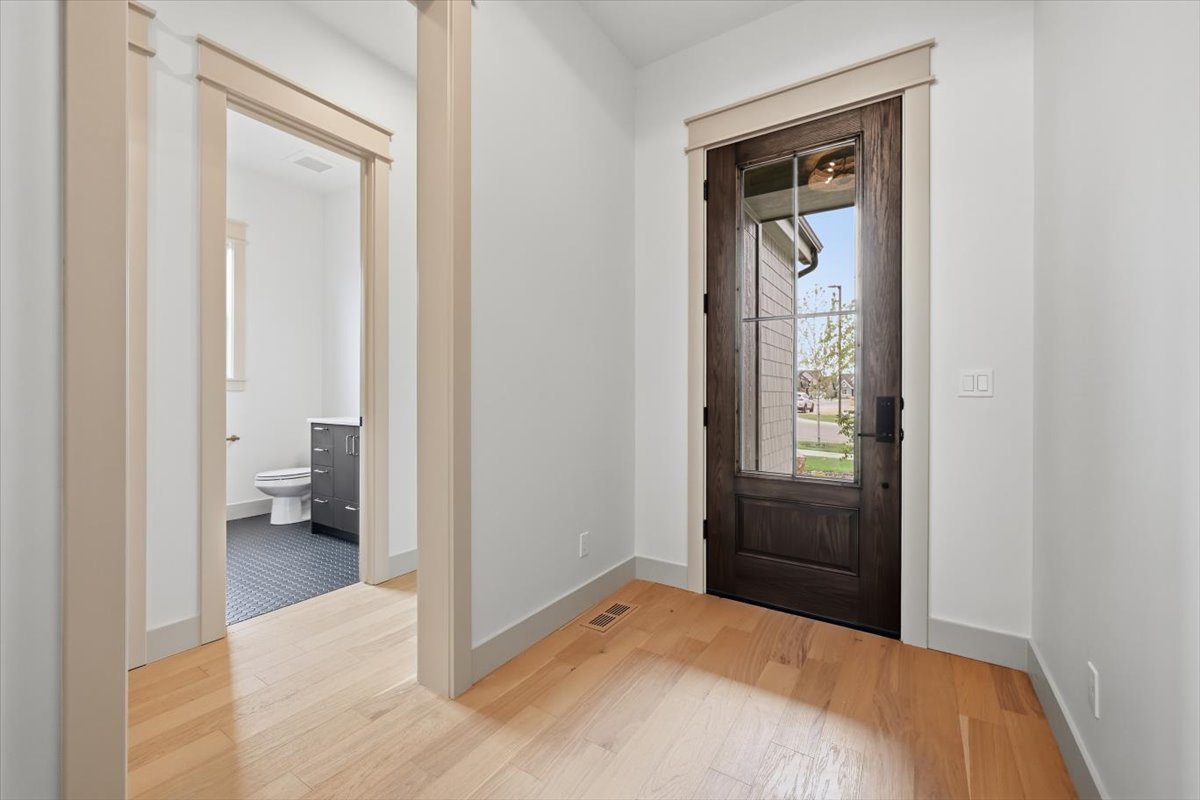
Discover elevated single-level living in The Clearvue by Osprey Homes, where thoughtful design, refined finishes, and everyday functionality come together.
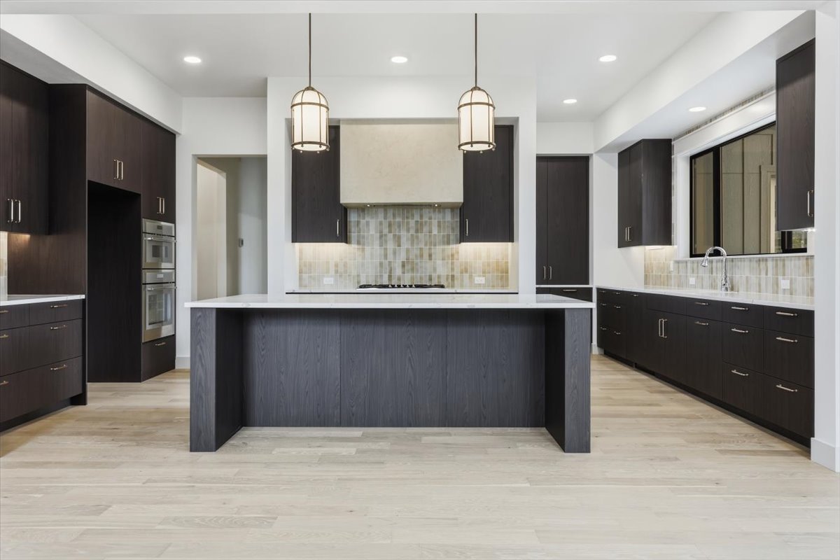
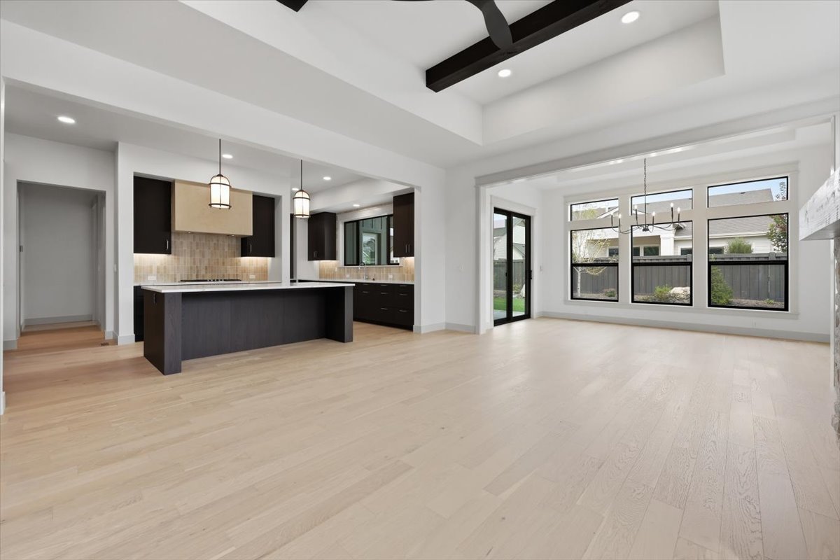
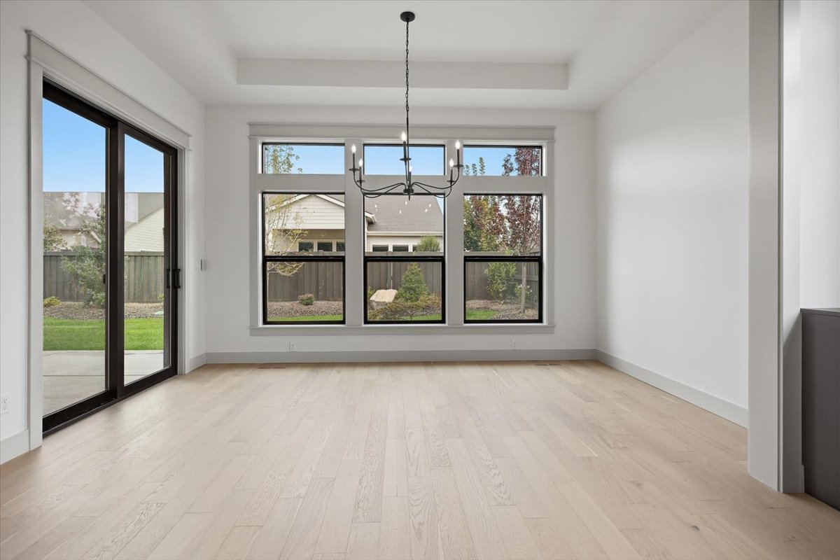
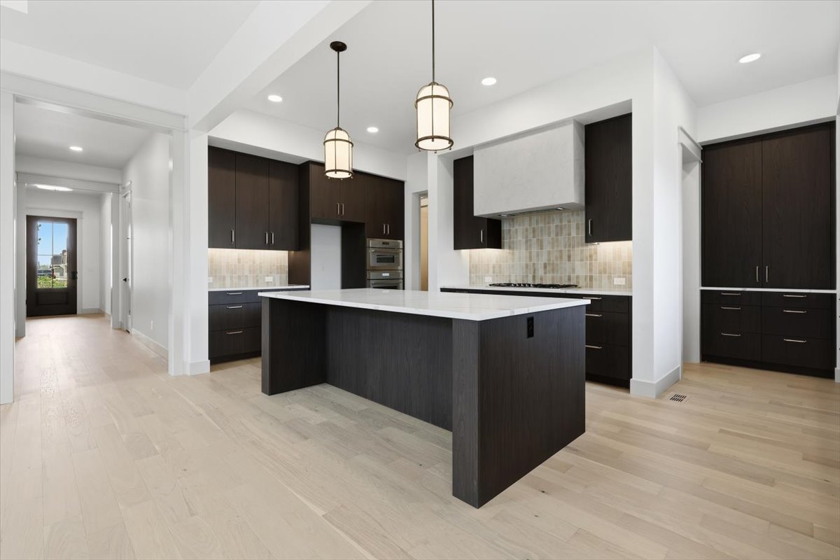
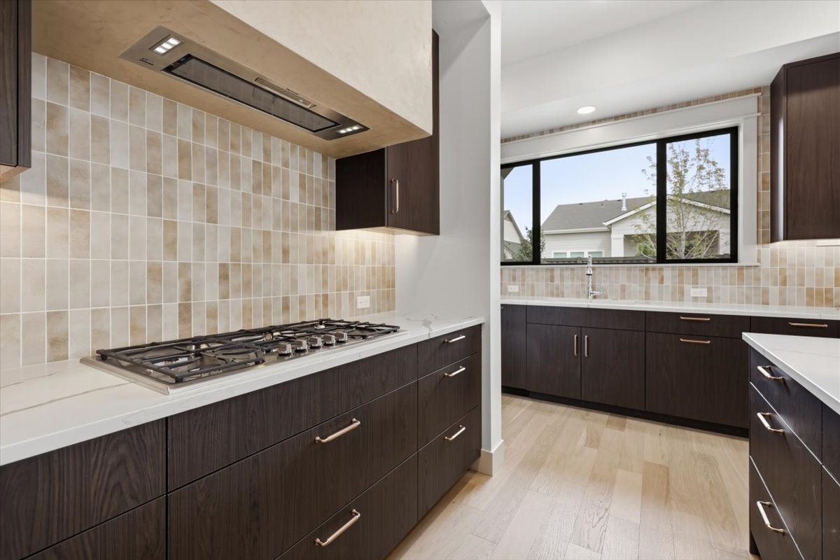
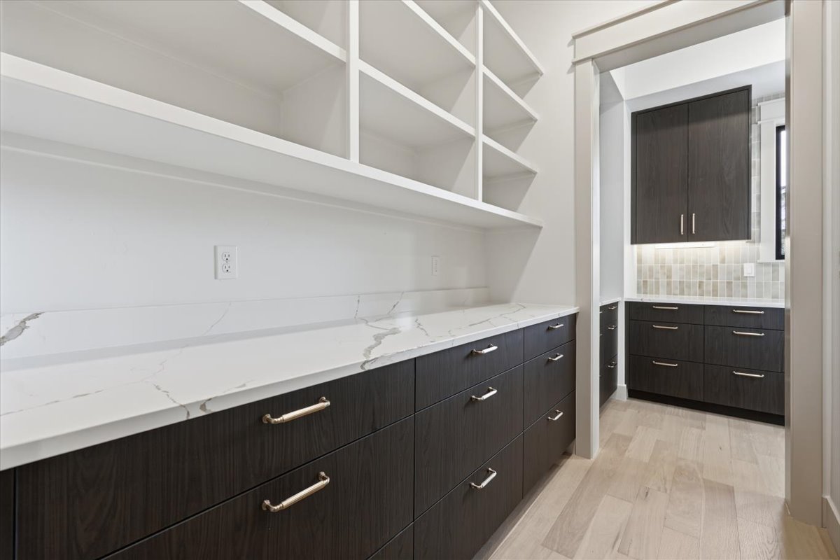
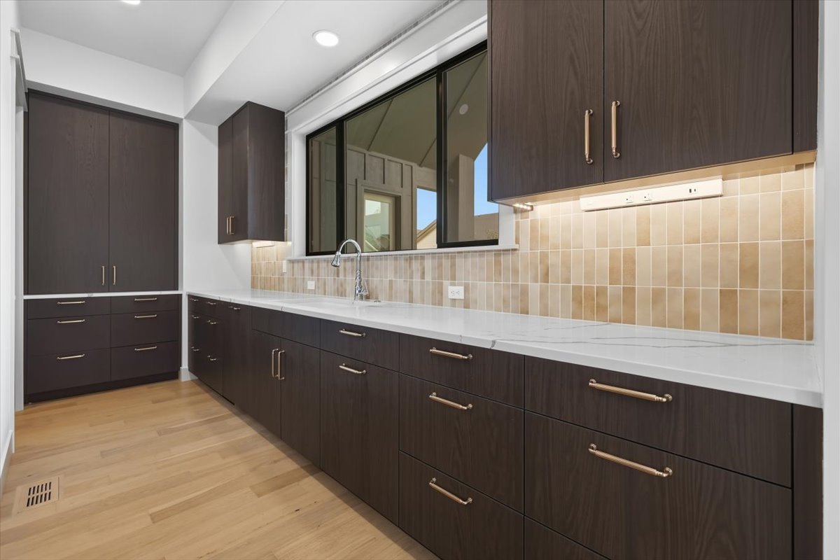
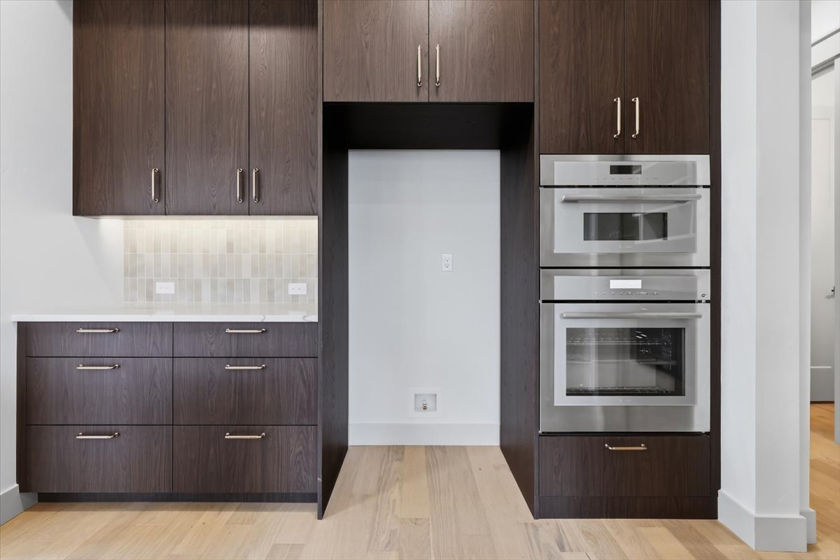
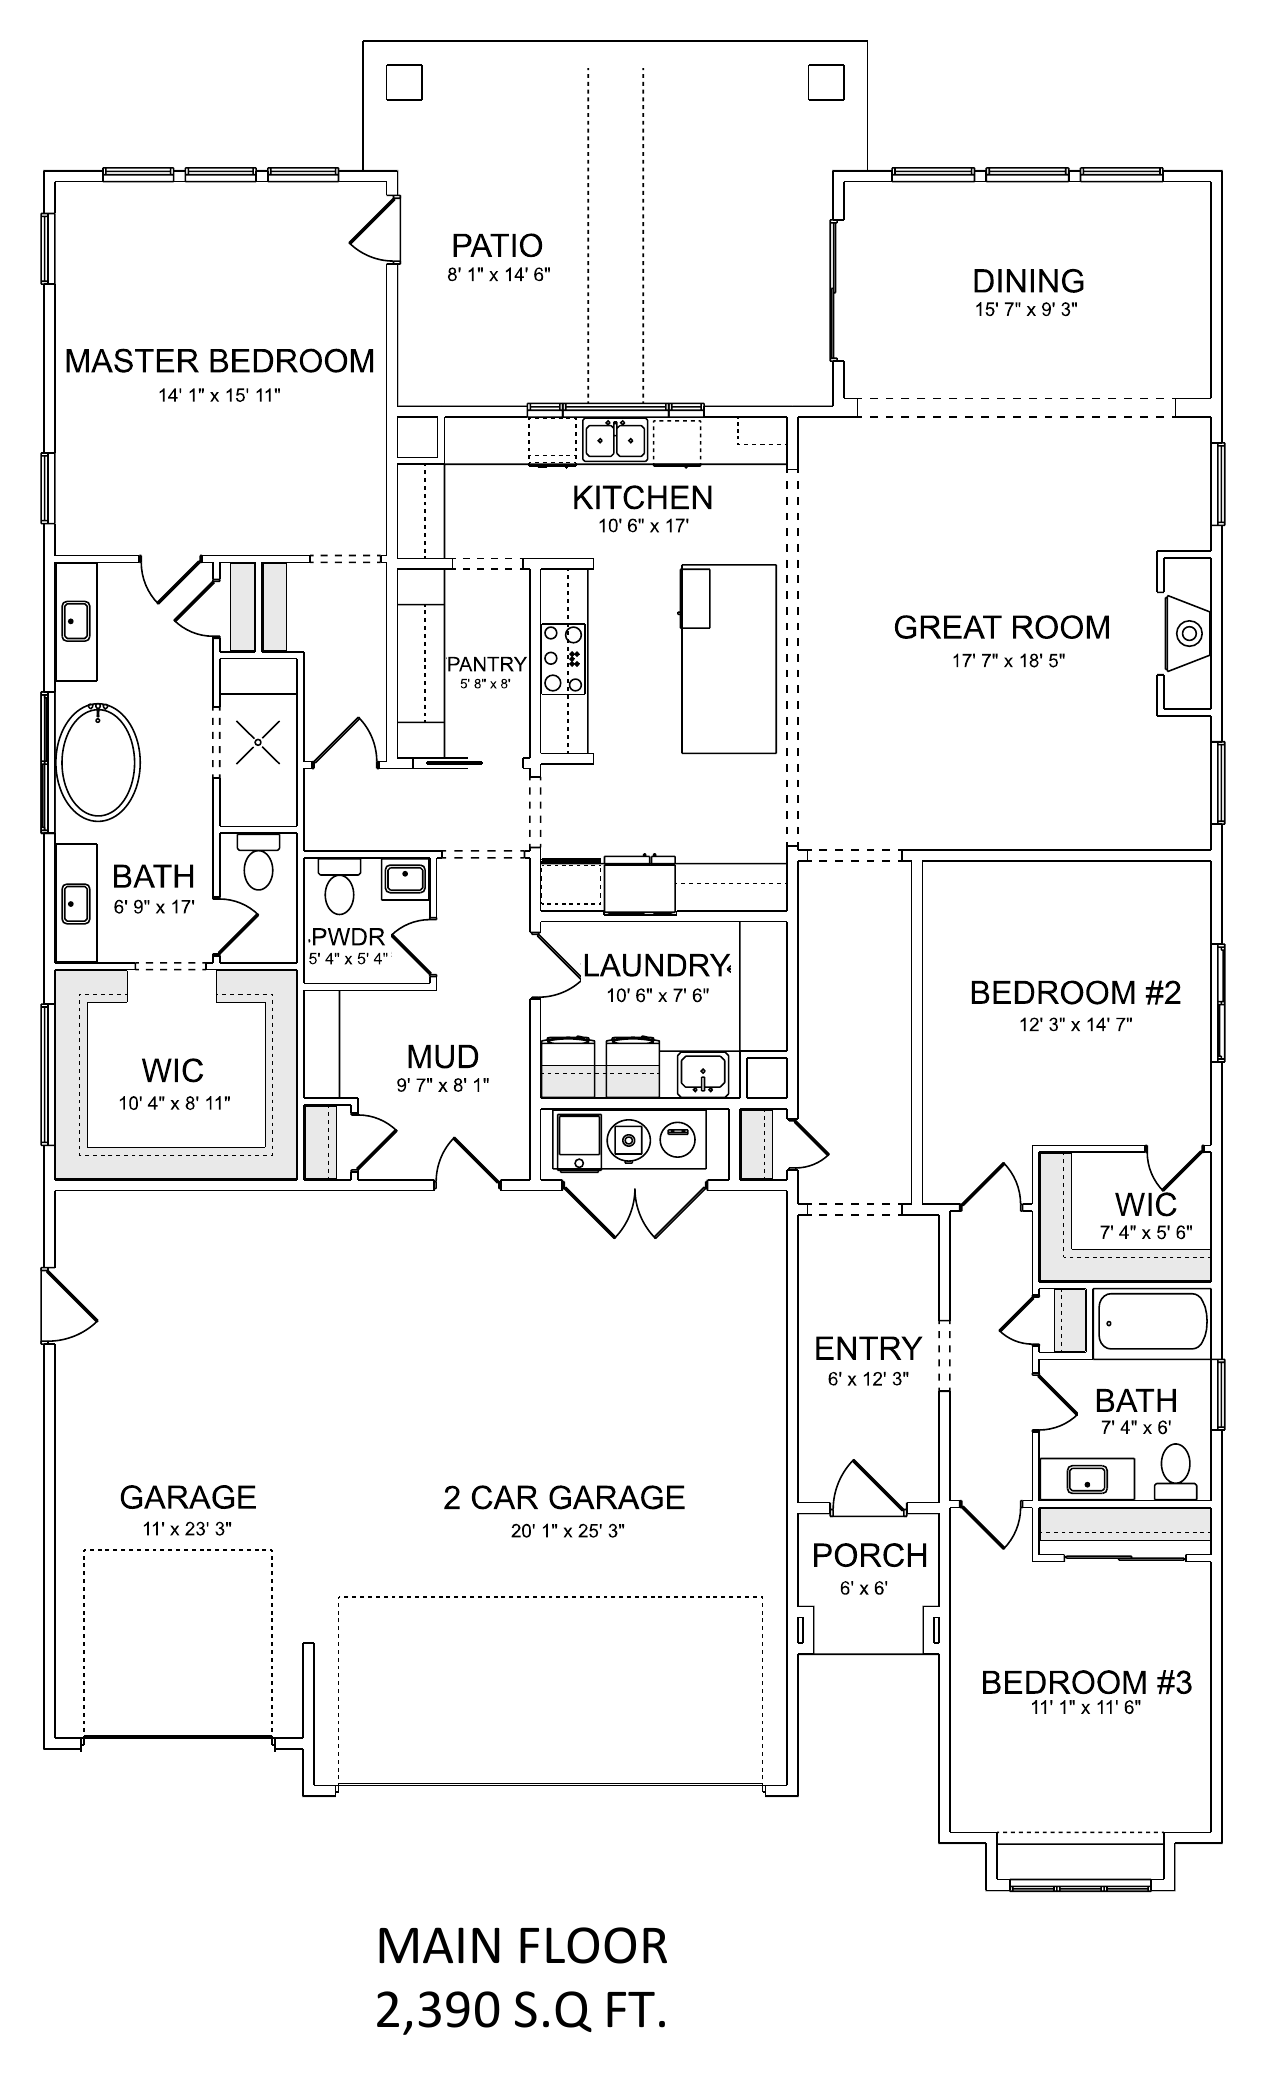
At the heart of the home, a beautifully appointed kitchen features an oversized island, a rear-wall sink that keeps the island clear for gathering, and a convenient walk-through pantry with easy access from the garage. The adjoining great room and dining area create a welcoming setting for entertaining and everyday living.
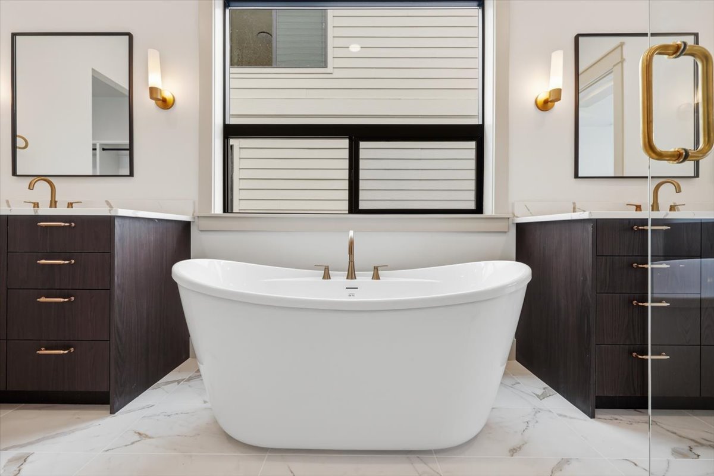
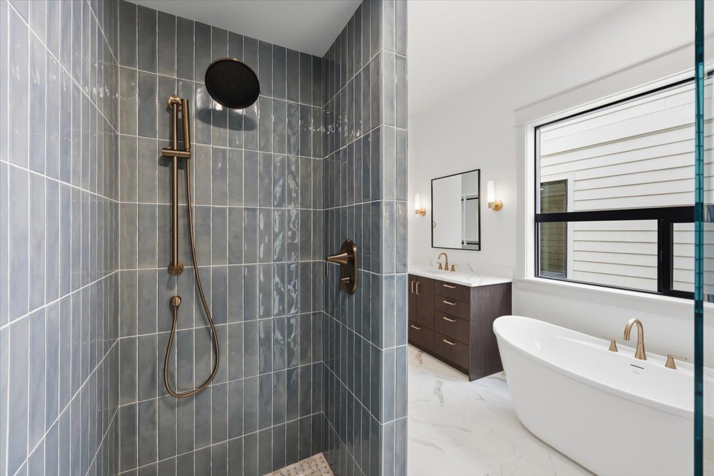
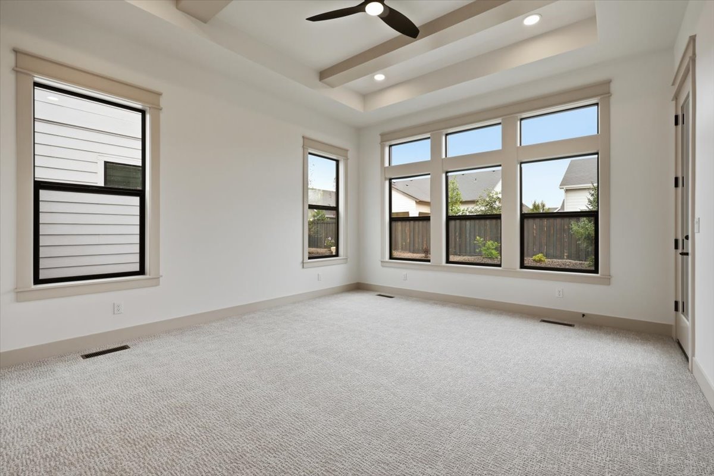
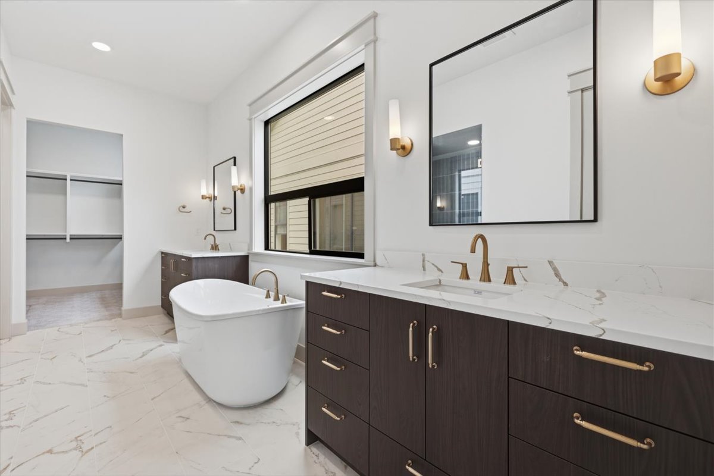
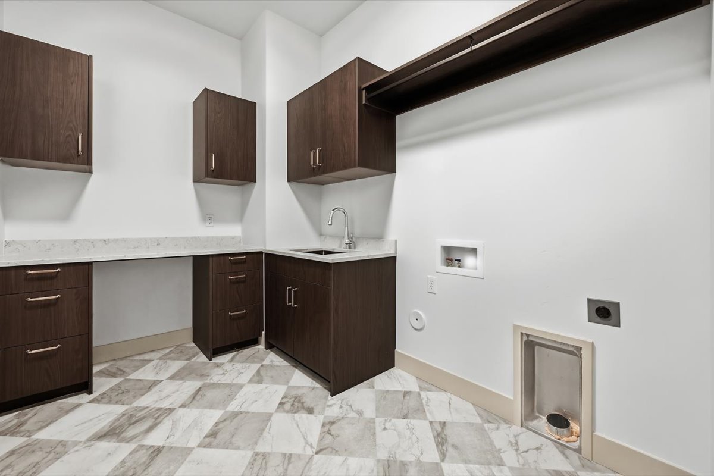
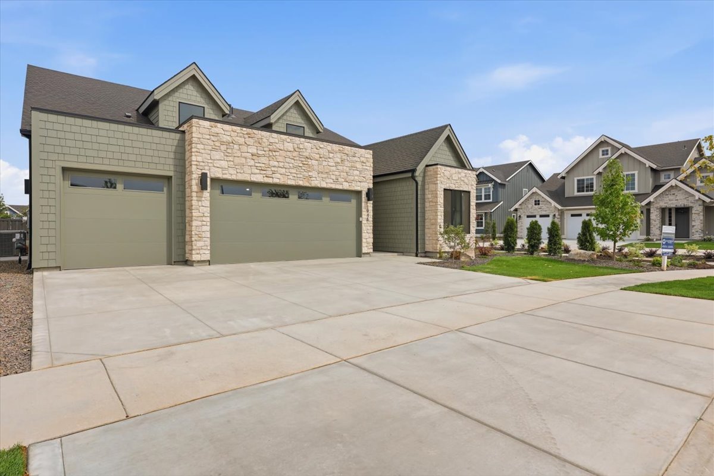
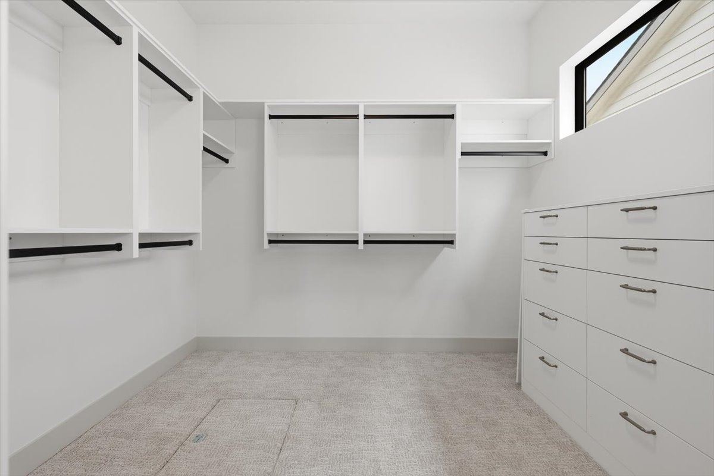
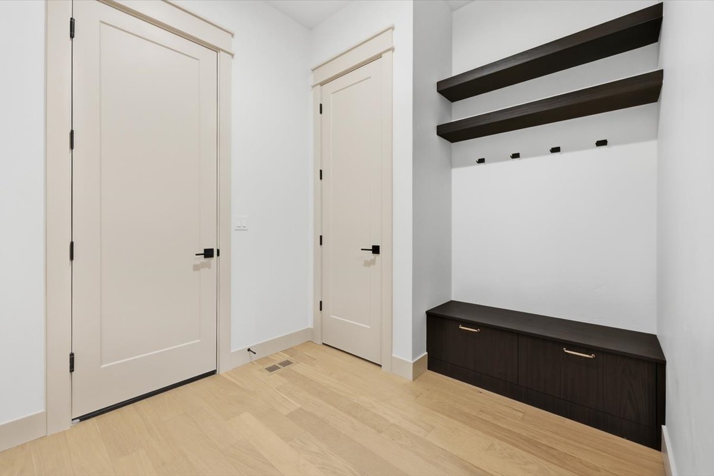
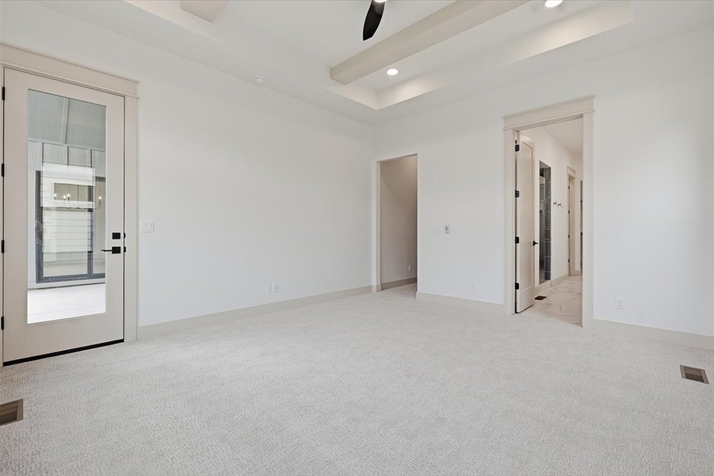
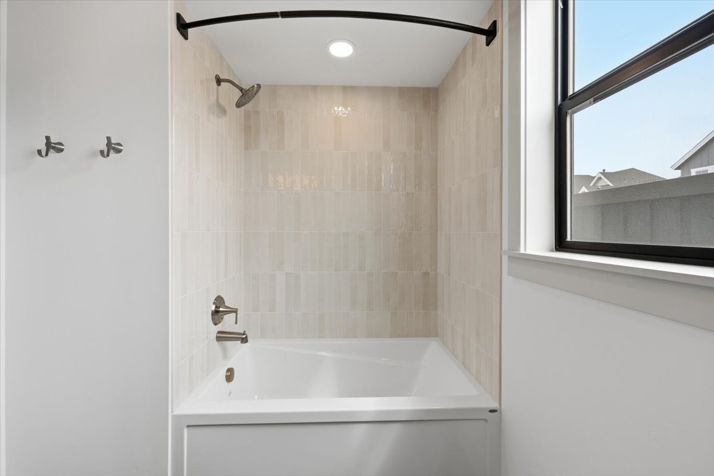
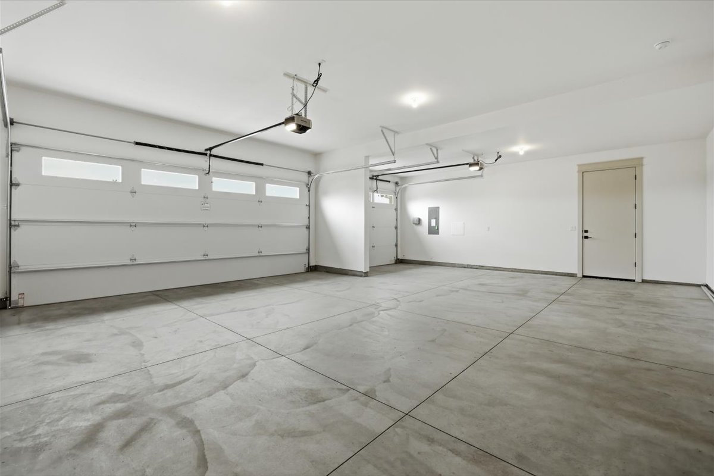
The primary suite offers a comfortable retreat, complete with a freestanding soaking tub, separate vanities, a walk-in shower, and a generous closet. A spacious mudroom and dedicated laundry room add everyday convenience, while the three-car garage provides ample room for vehicles and storage.
Every detail of The Clearvue reflects Osprey Homes’ commitment to thoughtful design, quality craftsmanship, and building homes that feel as good as they look.