 Sold
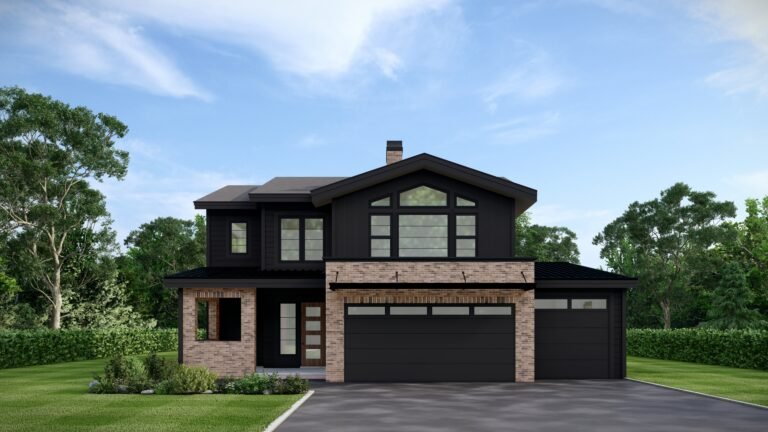
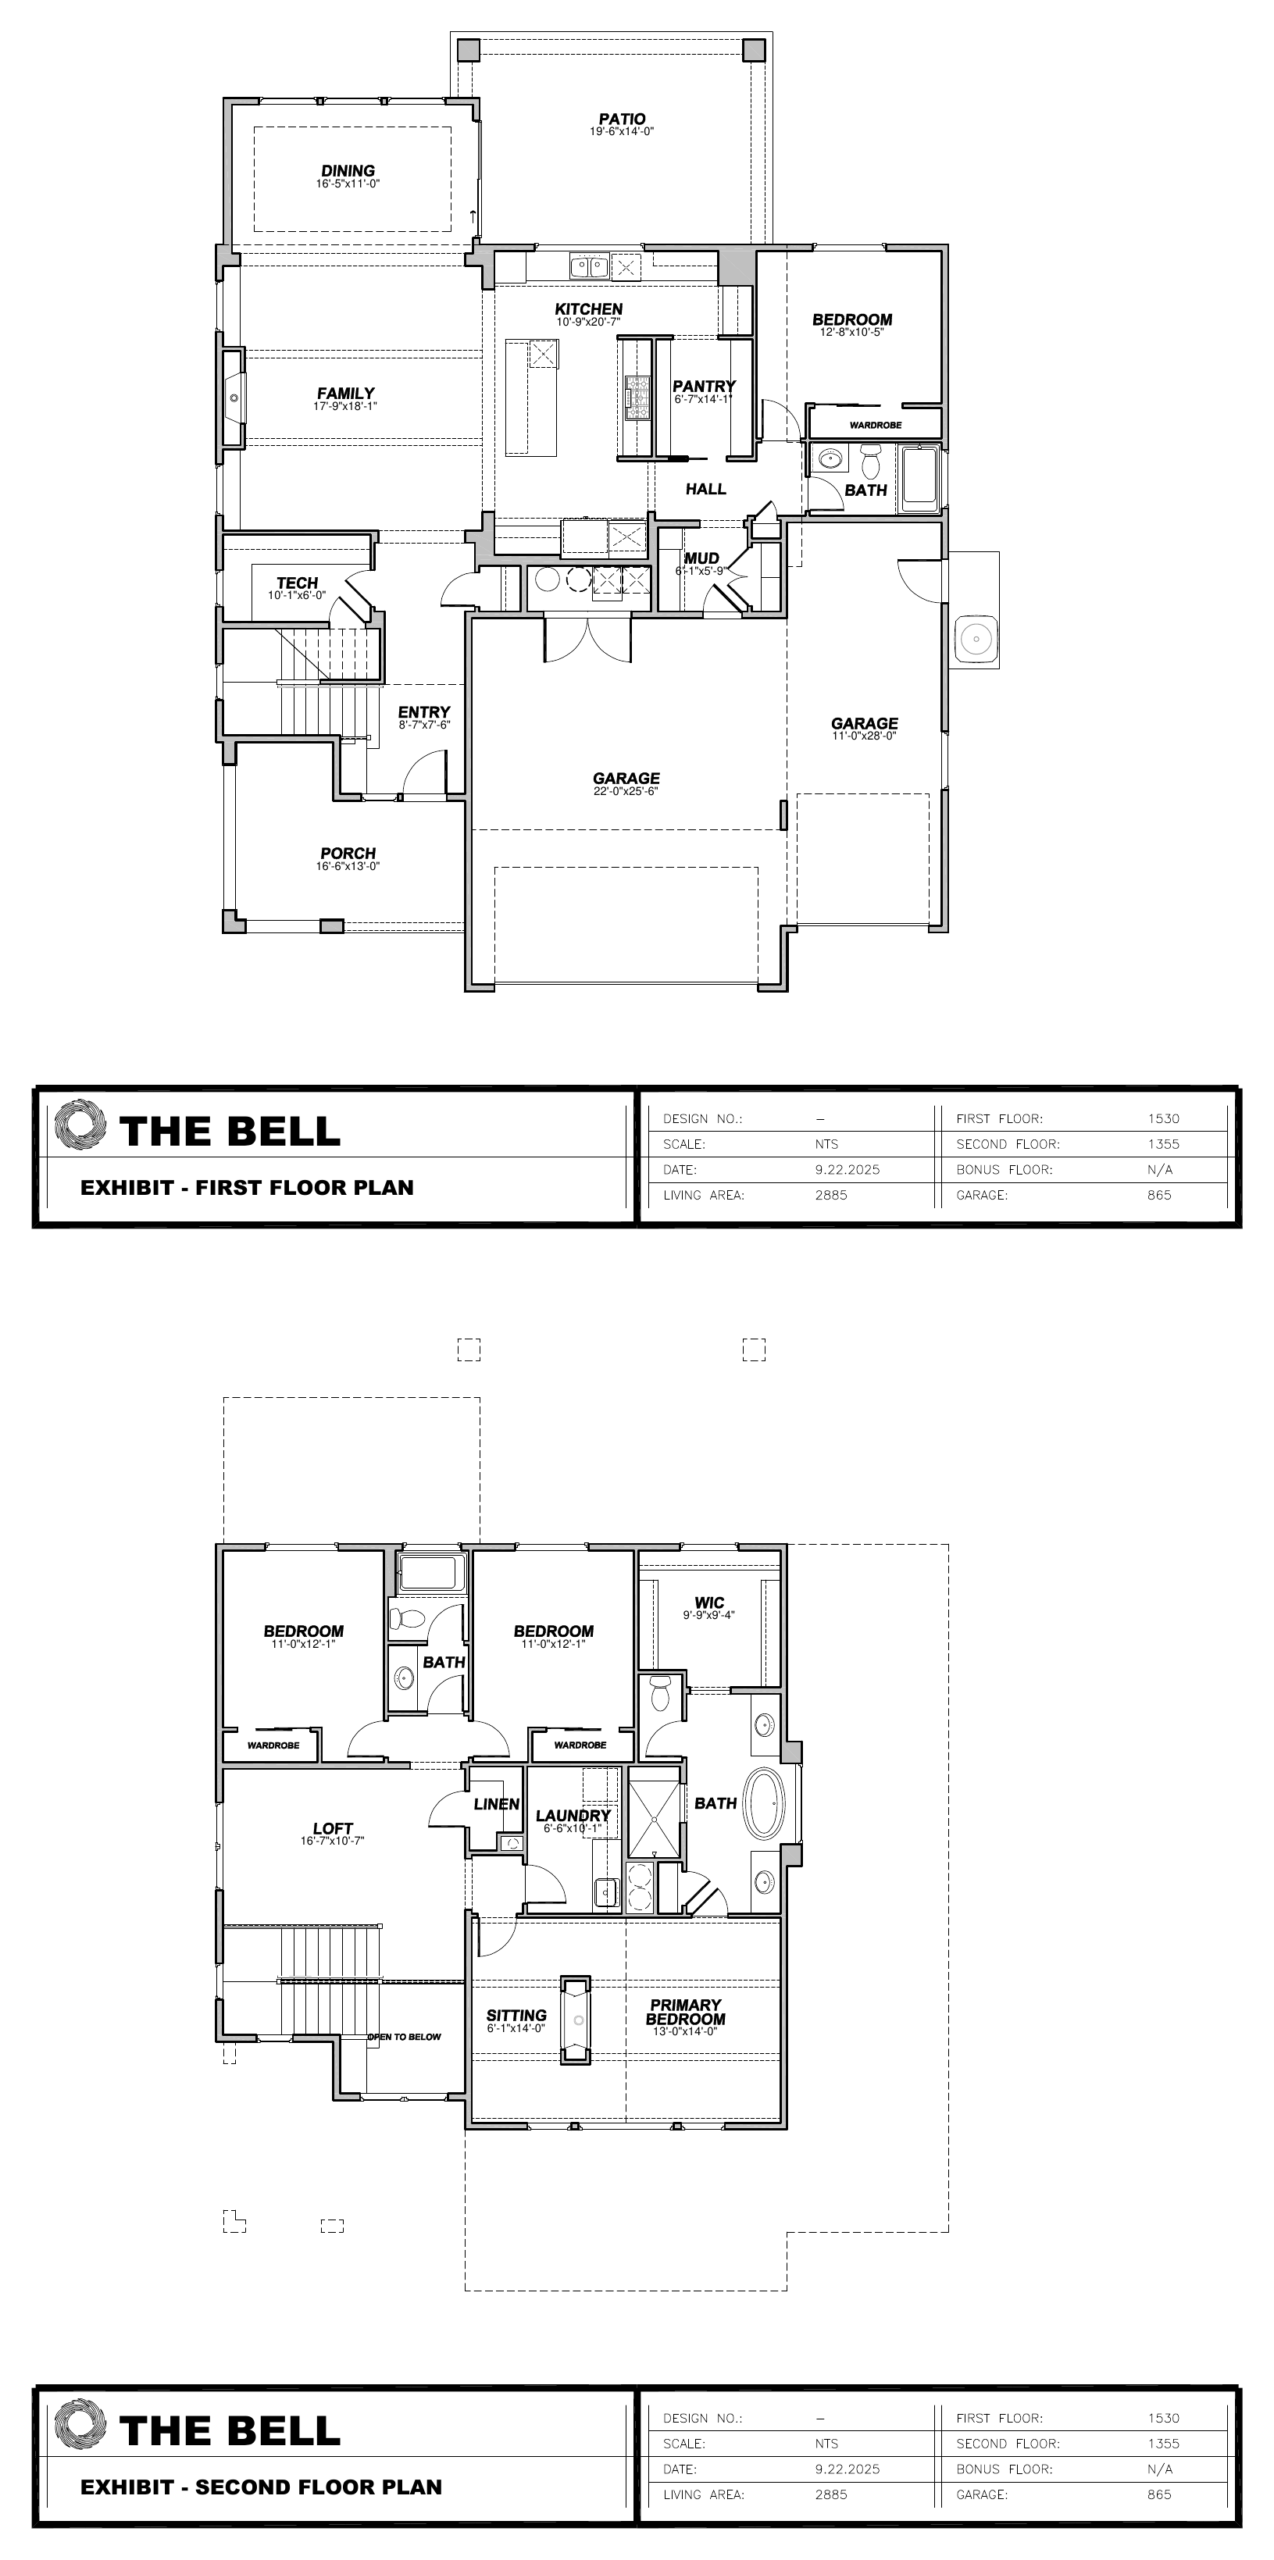
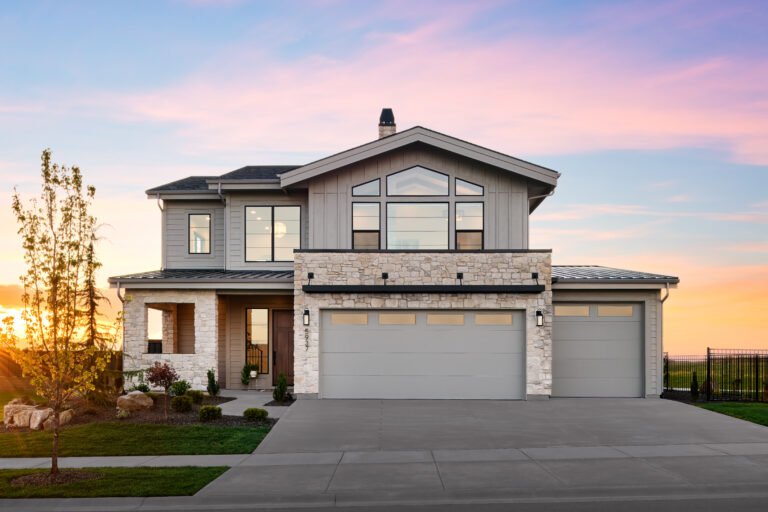
A fresh take on classic Boise residential architecture. The Bell’s functional and striking design features a walk-through pantry, a see-through fireplace in the primary suite, a large window above the rear-facing kitchen sink, an upstairs loft, and a main-level guest bedroom. 2,885 square feet with 4 bedrooms, 3 baths, and a 3-car garage.