 Under Contract
Pinnacle
7039 S Steeple Ave
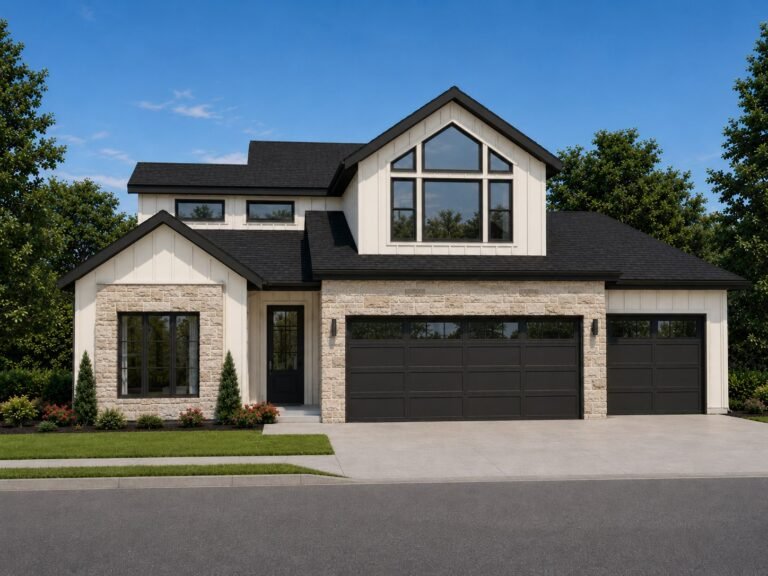
The Bannock
- 4 bd
- 3.5 ba
- 3,200 sq ft
- 3-car garage
Move-in: Closing November 2026
View home

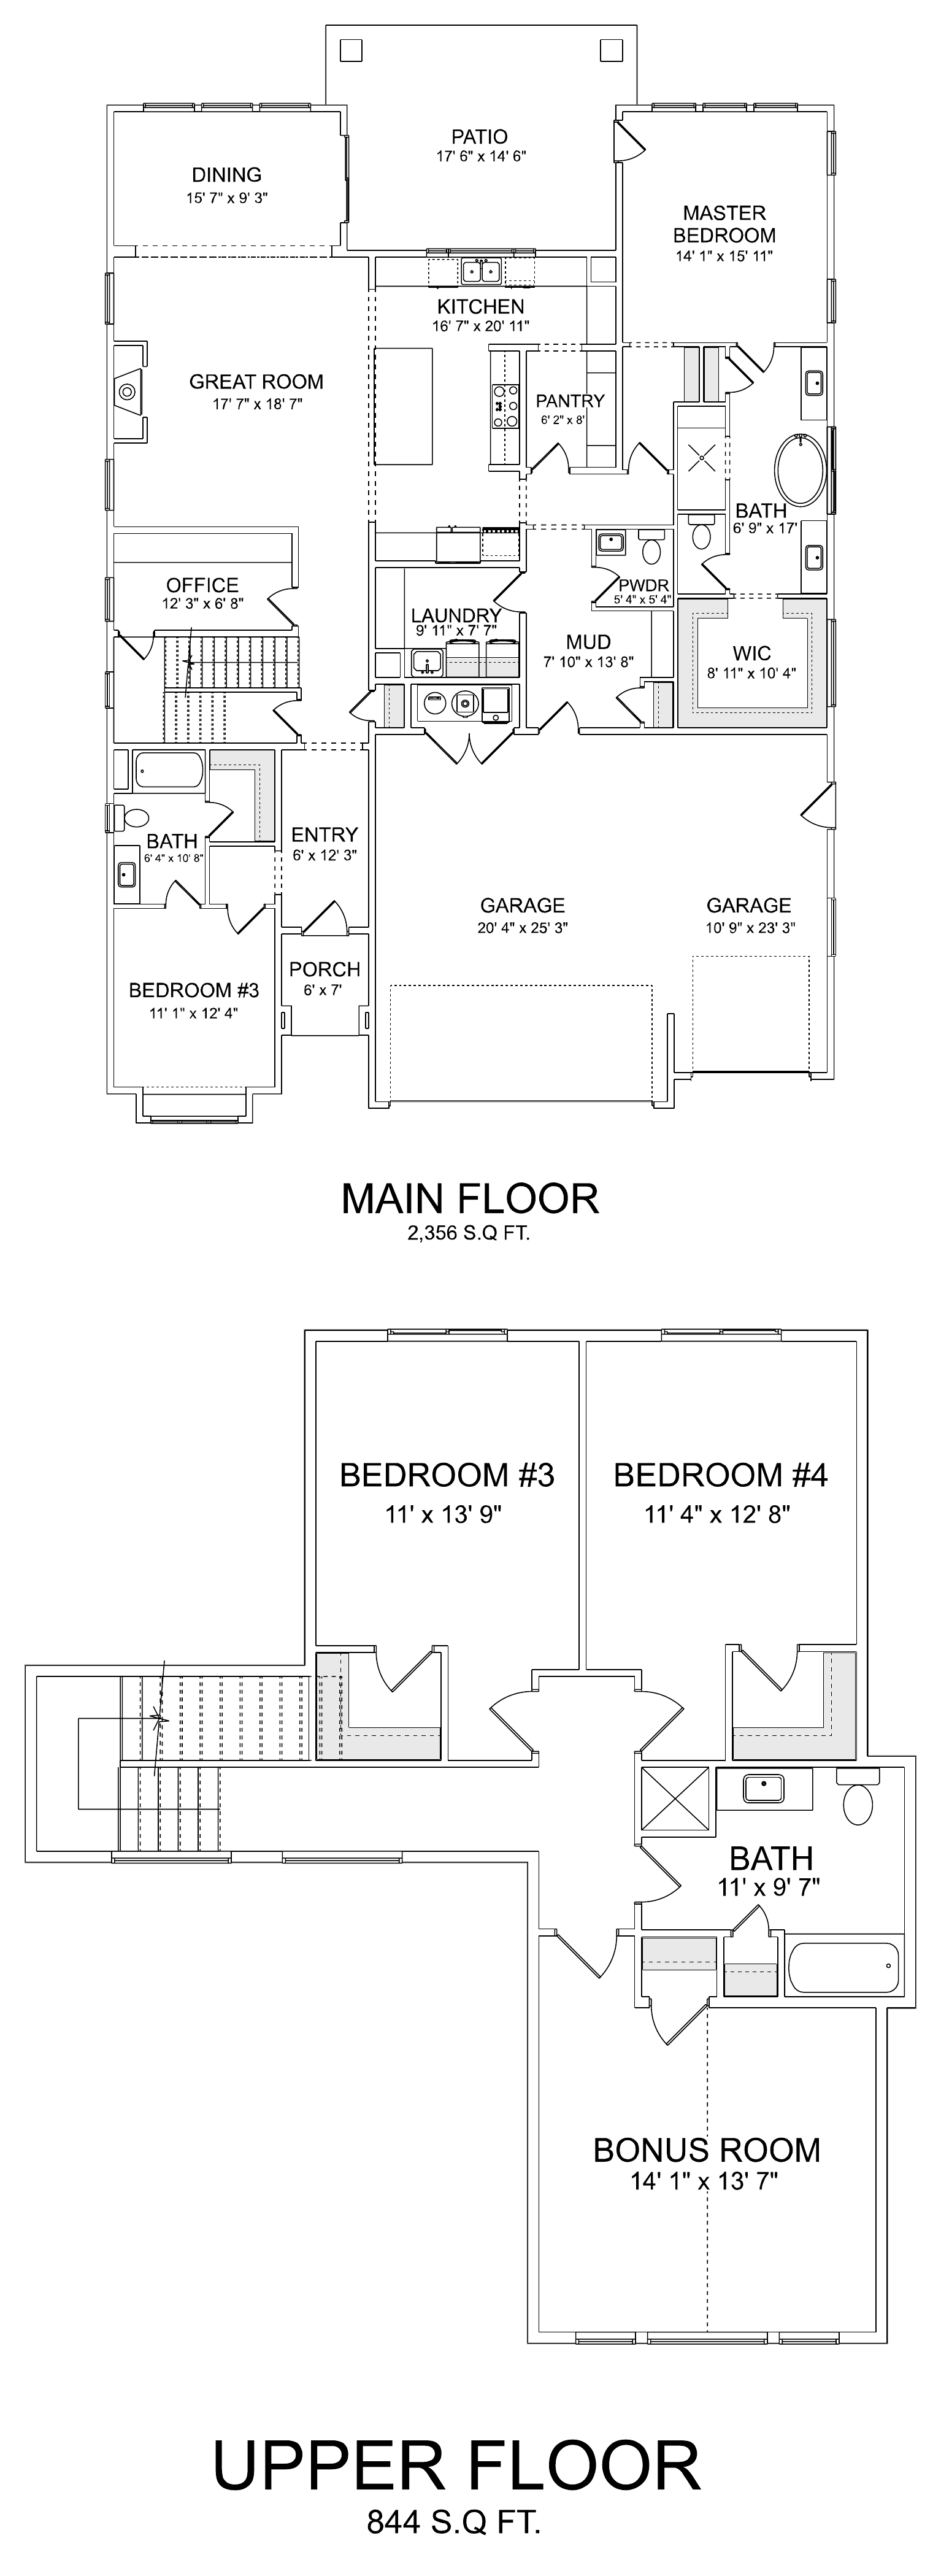
A main-level primary suite, a dedicated dining room, an oversized kitchen island with walk-through pantry, and a vaulted upstairs bonus room. 3,200 square feet with 4 bedrooms, 3.5 baths, and a deep three-car garage.
Under Contract