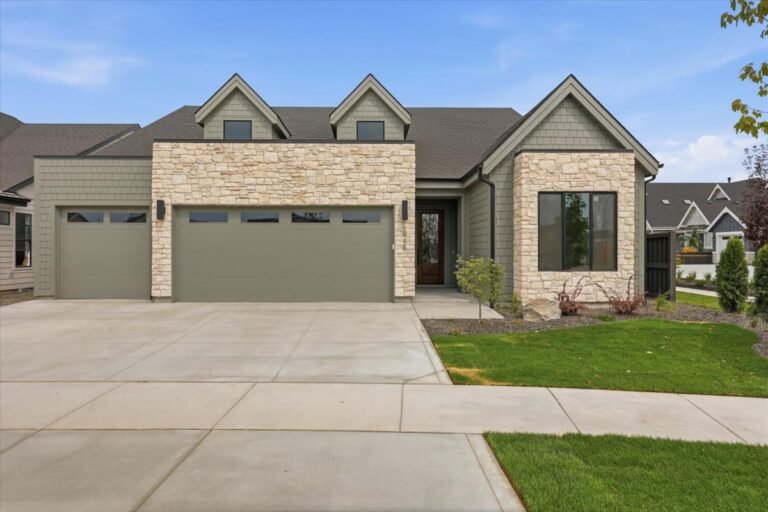
 Available
Pinnacle
1946 E Adler Hof St
The Clearvue
$799,900
- 3 bd
- 2.5 ba
- 2,390 sq ft
- 3-car garage
Move-in: Move-in ready
View home

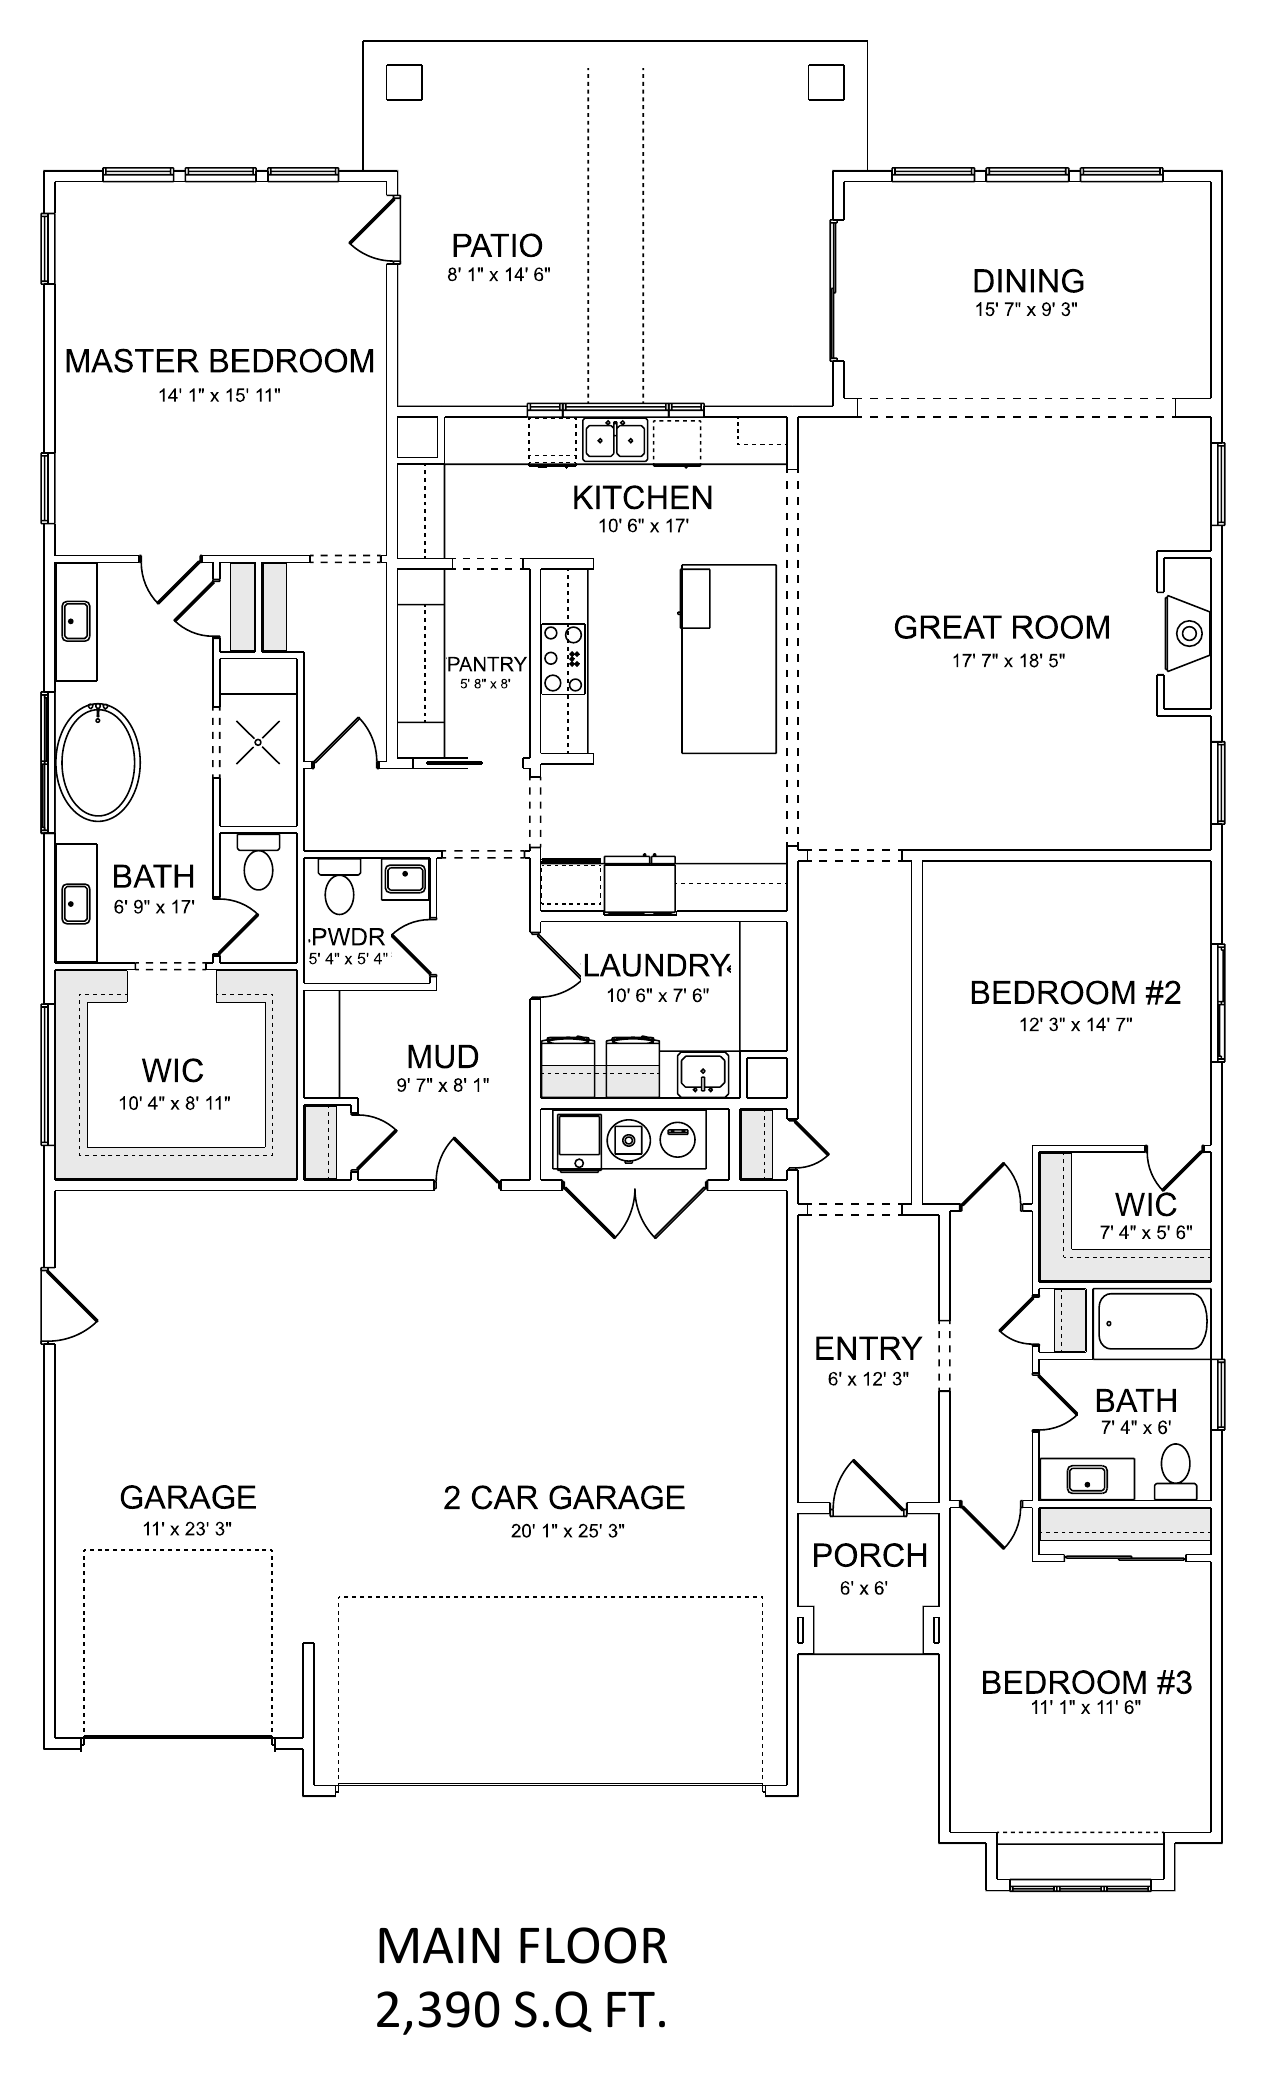
Single-level living with an open great room, oversized kitchen island, walk-through pantry, and a primary suite with a freestanding soaking tub. Nearly 2,400 square feet with 3 bedrooms, 2.5 baths, and a 3-car garage.
Available
 Available