← All homes

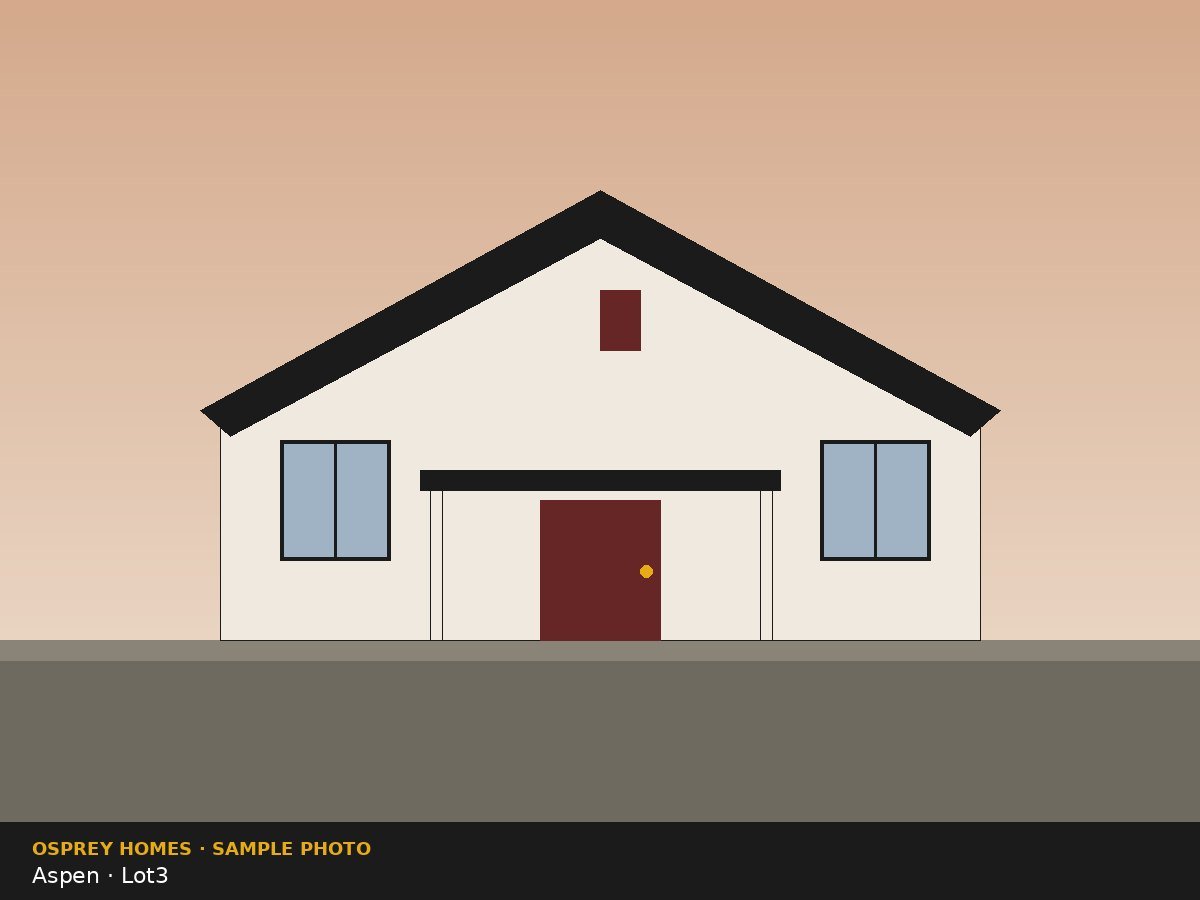
The Aspen – Lot 3

1200 S Riverbend Way, Meridian, ID
Lot 3 · 0.20 ac
$479,000
Move-in: Now

Features

  • Greenbelt access
  • Covered patio
  • Upgraded flooring

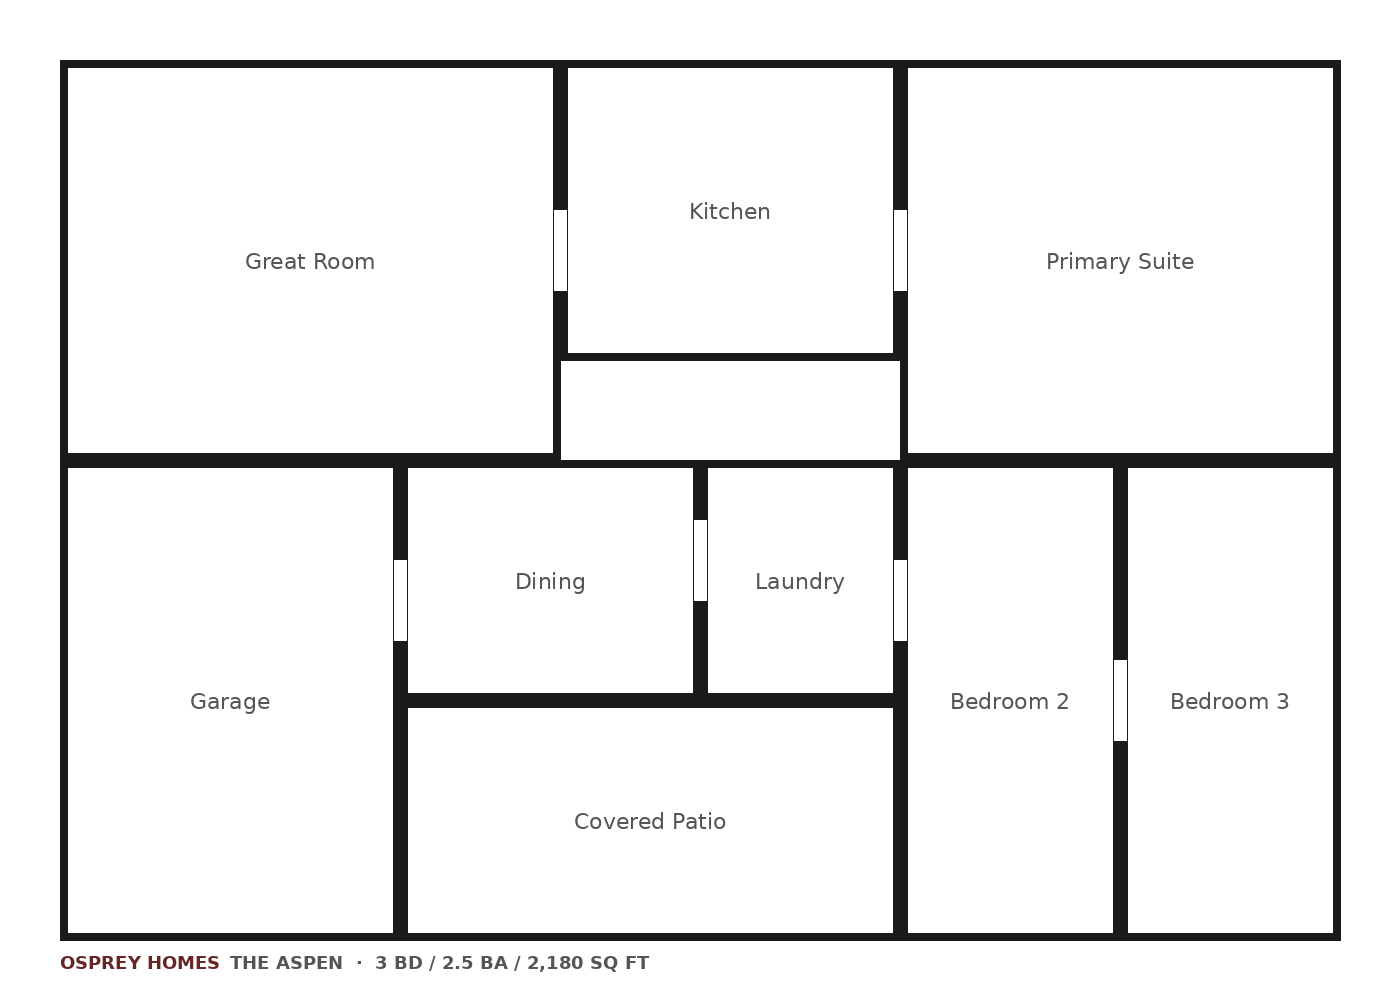
Floor Plan: The Aspen

The Aspen floor plan
  1. 1
    Great Room — 12-ft vaulted ceiling with a gas fireplace and oversized windows.
  2. 2
    Chef's Kitchen — Quartz island, walk-in pantry, and gas range.
  3. 3
    Primary Suite — Spa bath with dual vanities and a walk-in closet.
  4. 4
    Covered Patio — Pre-wired for an outdoor TV; optional outdoor kitchen.
  5. 5
    3-Car Garage — Extra-deep third bay for a boat or workshop.

About this home

A beautifully appointed Osprey home with an open layout, oversized windows, and energy-efficient construction throughout. Ask about our current buyer incentives.