 Under Contract
Riverbend
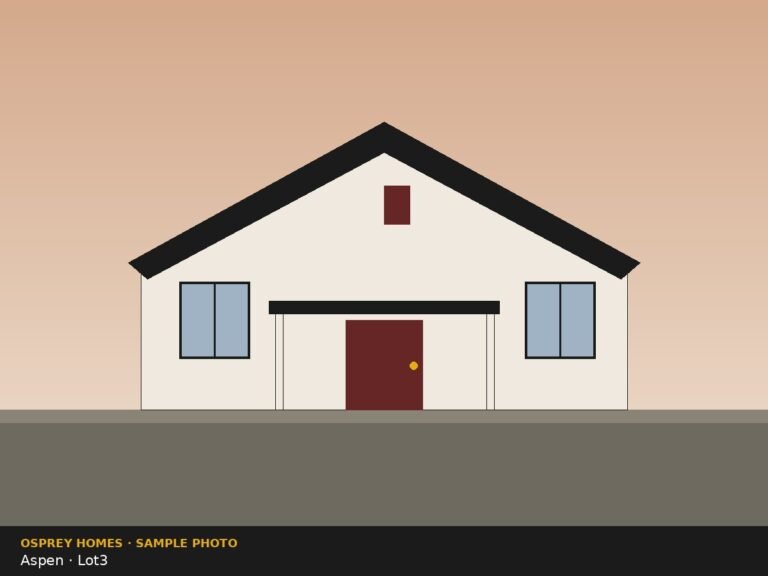
The Aspen – Lot 3
$479,000
- 3 bd
- 2.5 ba
- 2,180 sq ft
- 3-car garage
1200 S Riverbend Way, Meridian, ID
Move-in: Now
View home

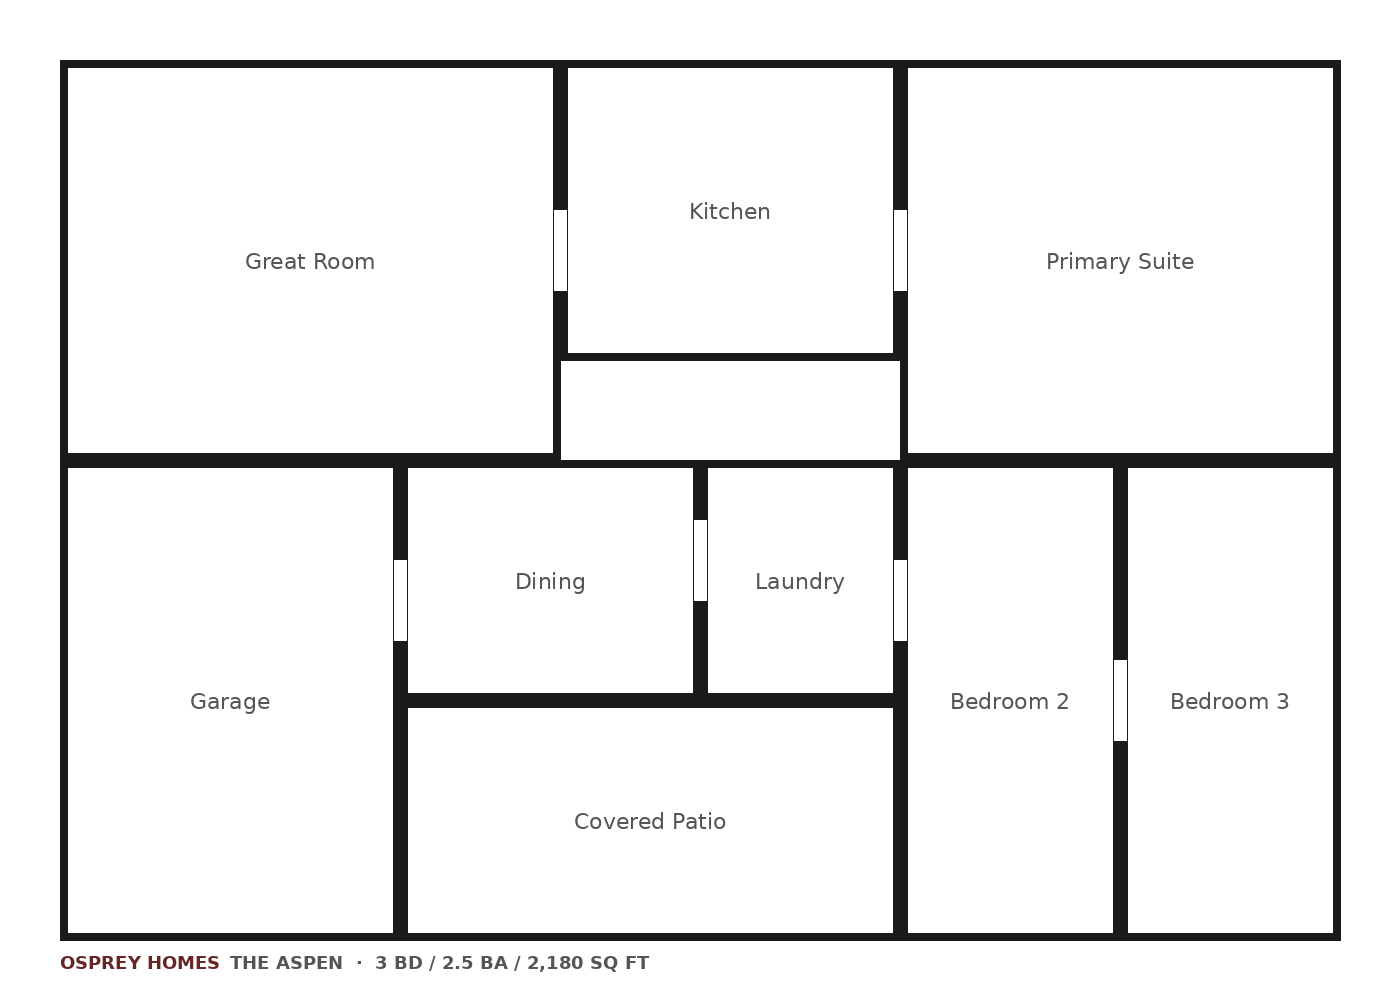
Our most popular single-level plan: an open great room, a chef’s kitchen with a walk-in pantry, and a private primary suite tucked away from the secondary bedrooms.
Under Contract
 Available